Leslie Gladney

BEDS4
BATHS2 full
SQUARE FEET2,045
MLS#2026013190
STATUSActive
PROPERTY TYPEResidential - Single Family
SUBDIVISIONWatson Little Farms
SCHOOLLivingston Parish
Property Description
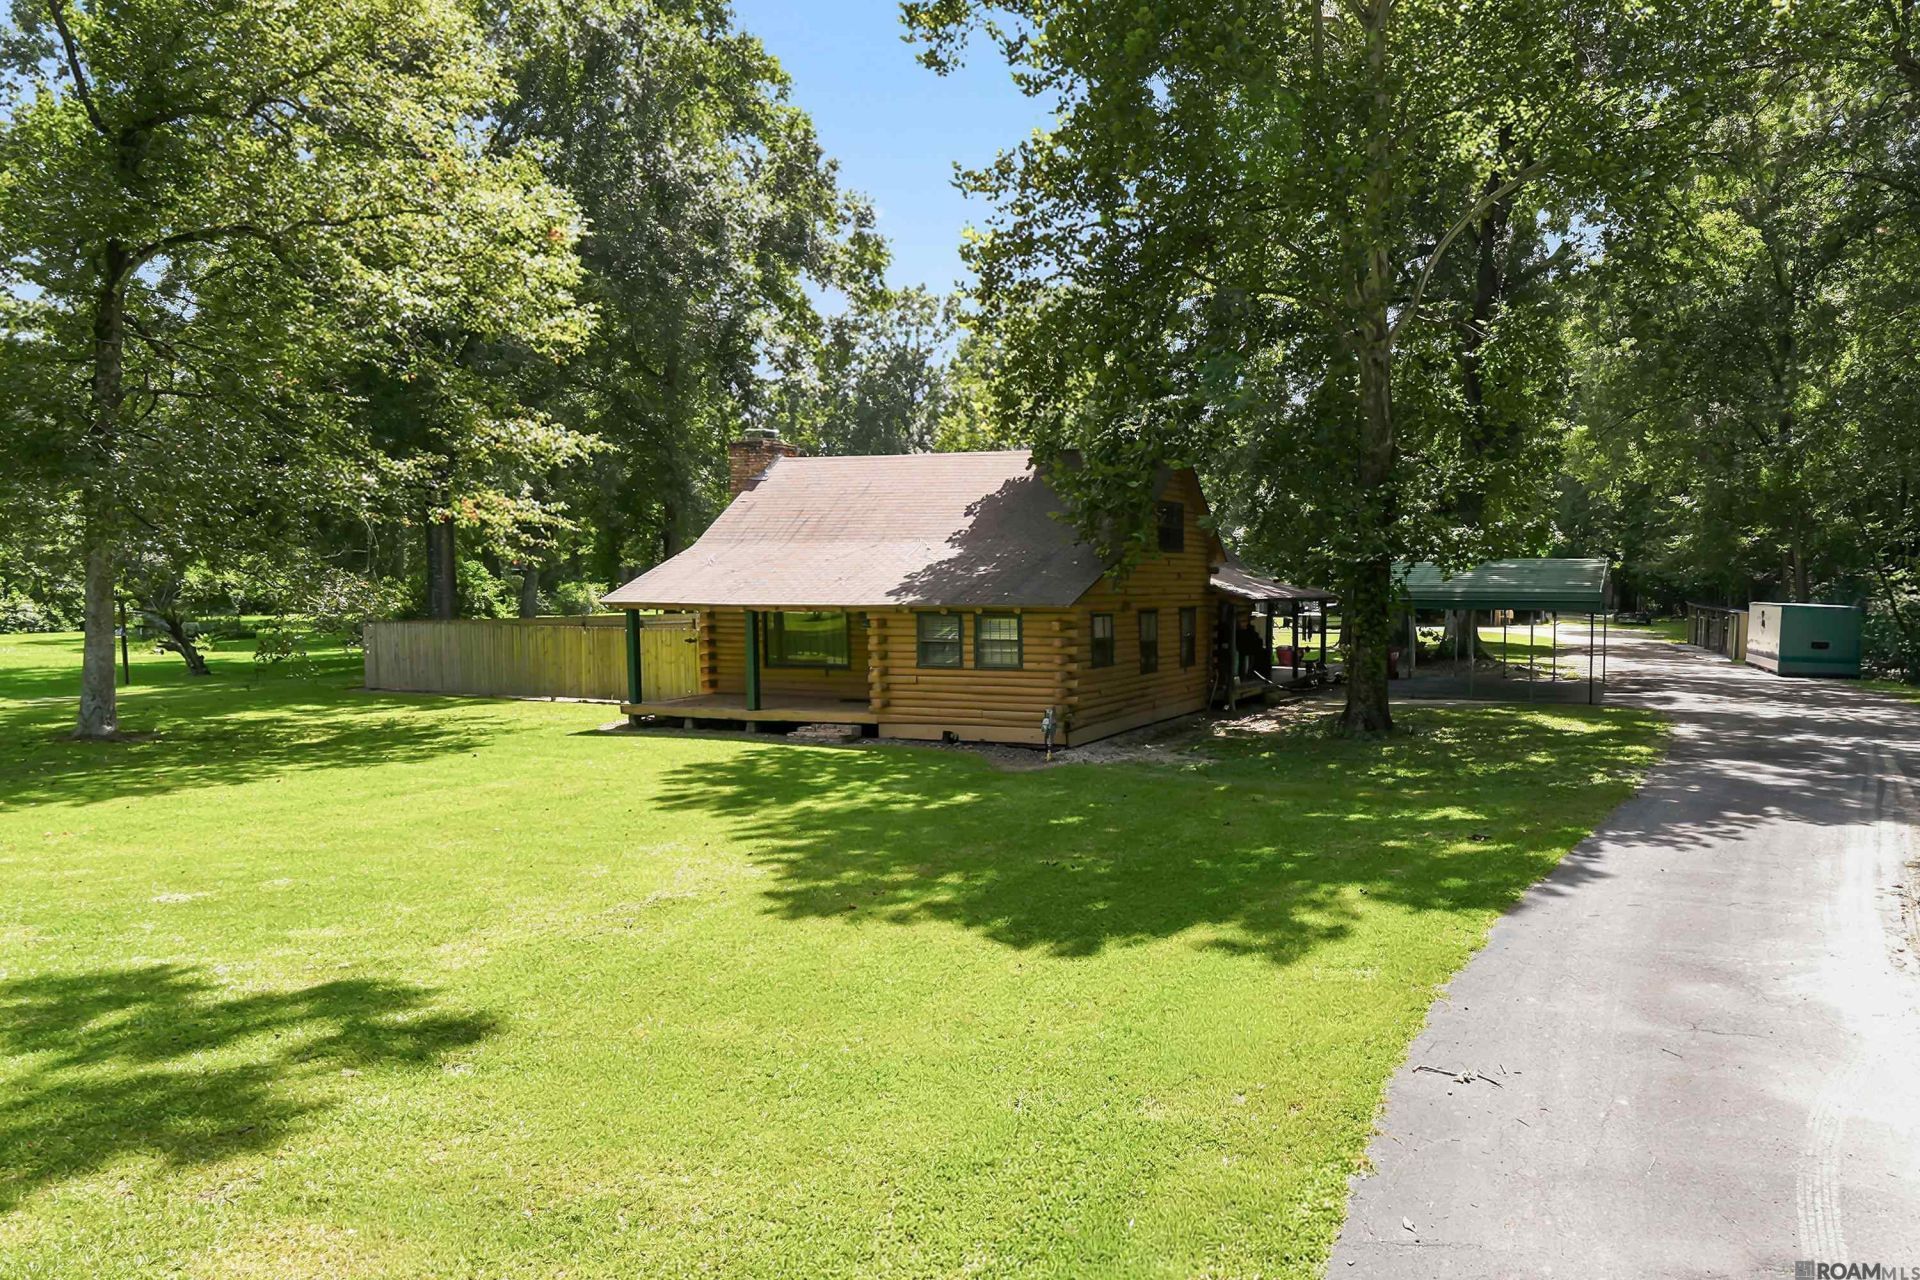
Escape to the warmth and timeless charm of this authentic log cabin nestled on approximately 1.6 acres?and no flood insurance is required! This one-of-a-kind property offers the perfect blend of rustic character and outdoor living. Start your mornings with coffee on one of the two covered porches, unwind on the spacious patio, or spend your summer days enjoying the sparkling inground pool. Need space for hobbies, equipment, or toys? The impressive workshop with an attached awning offers endless possibilities. Whether you're looking for a workshop, RV storage, or even boat storage, this versatile space is ready to meet your needs. Inside, you'll appreciate the generous room sizes and abundant square footage, offering plenty of space to spread out and make yourself at home. If you've been dreaming of peaceful country living with exceptional outdoor amenities and endless potential, this property is one you won't want to miss. Schedule your private showing today!
Property Features
Property Type: Residential - Single Family
Cooling: Central Air
Heating: Central
Home Style: Log Cabin
Lot Size: 1.66 Acres
Stories: 2.0
Year Built: 1979
Feature Descriptions
Area: LIV MLS Area 81
Cooling Y/N: Yes
Days on Site: 2
Exterior: Other Siding
Foundation: Pillar/Post/Pier
Gas: City/Parish
Heating Y/N: Yes
Lot Dimensions: 152X441X155X465
Master Bedroom: Ceiling Fan(s), Split, Master Downstairs
Parking Features: 4+ Cars Park, Covered, Driveway
Parking Total: 4
Pool Features: In Ground, Liner
Sewer: Mechan. Sewer
SQFT Total: 2045
Swimming Pool: Yes
Water: Public
Local Schools
School District: Livingston Parish
Listed By / Shown By
Listed By
Agency Name: LPT Realty, LLC Highland
Agency Phone: 225-923-2900
Shown By
Agent Name: Leslie Gladney
Agent Phone: (225) 978-5334
Agency Title: Burns & Co., Inc. REALTORS®

Estimate Your Payment
Estimated Payment
$ 969.13 per month $856.84 Principal & Interest $0.00 Property Tax (data not provided by mls) $112.29 Homeowner's InsuranceChange Payment Information
Privacy Policy / DMCA Notice / ADA Accessibility


This site is hosted, designed and copyright
© 1994 - 2026 by
Delta Media Group, Inc. -- Patent Pending --
7618 Kingsley Dr | MLS# 2026013190
This single family home located at 7618 Kingsley Dr, Denham Springs, LA 70706 is currently listed for sale with an asking price of $385,000. This property was built in 1979 and has 4 bedrooms and 2 full baths with 2045 sq. ft. Kingsley Dr is located in the Watson Little Farms subdivision within the Livingston Parish school district. Search Watson Little Farms real estate on lgladney.burnsandco.com today.