Leslie Gladney

BEDS3
BATHS2 full
SQUARE FEET1,542
MLS#2026013304
STATUSActive
PROPERTY TYPEResidential - Single Family
SUBDIVISIONNicholson Lakes
SCHOOLEast Baton Rouge
Property Description
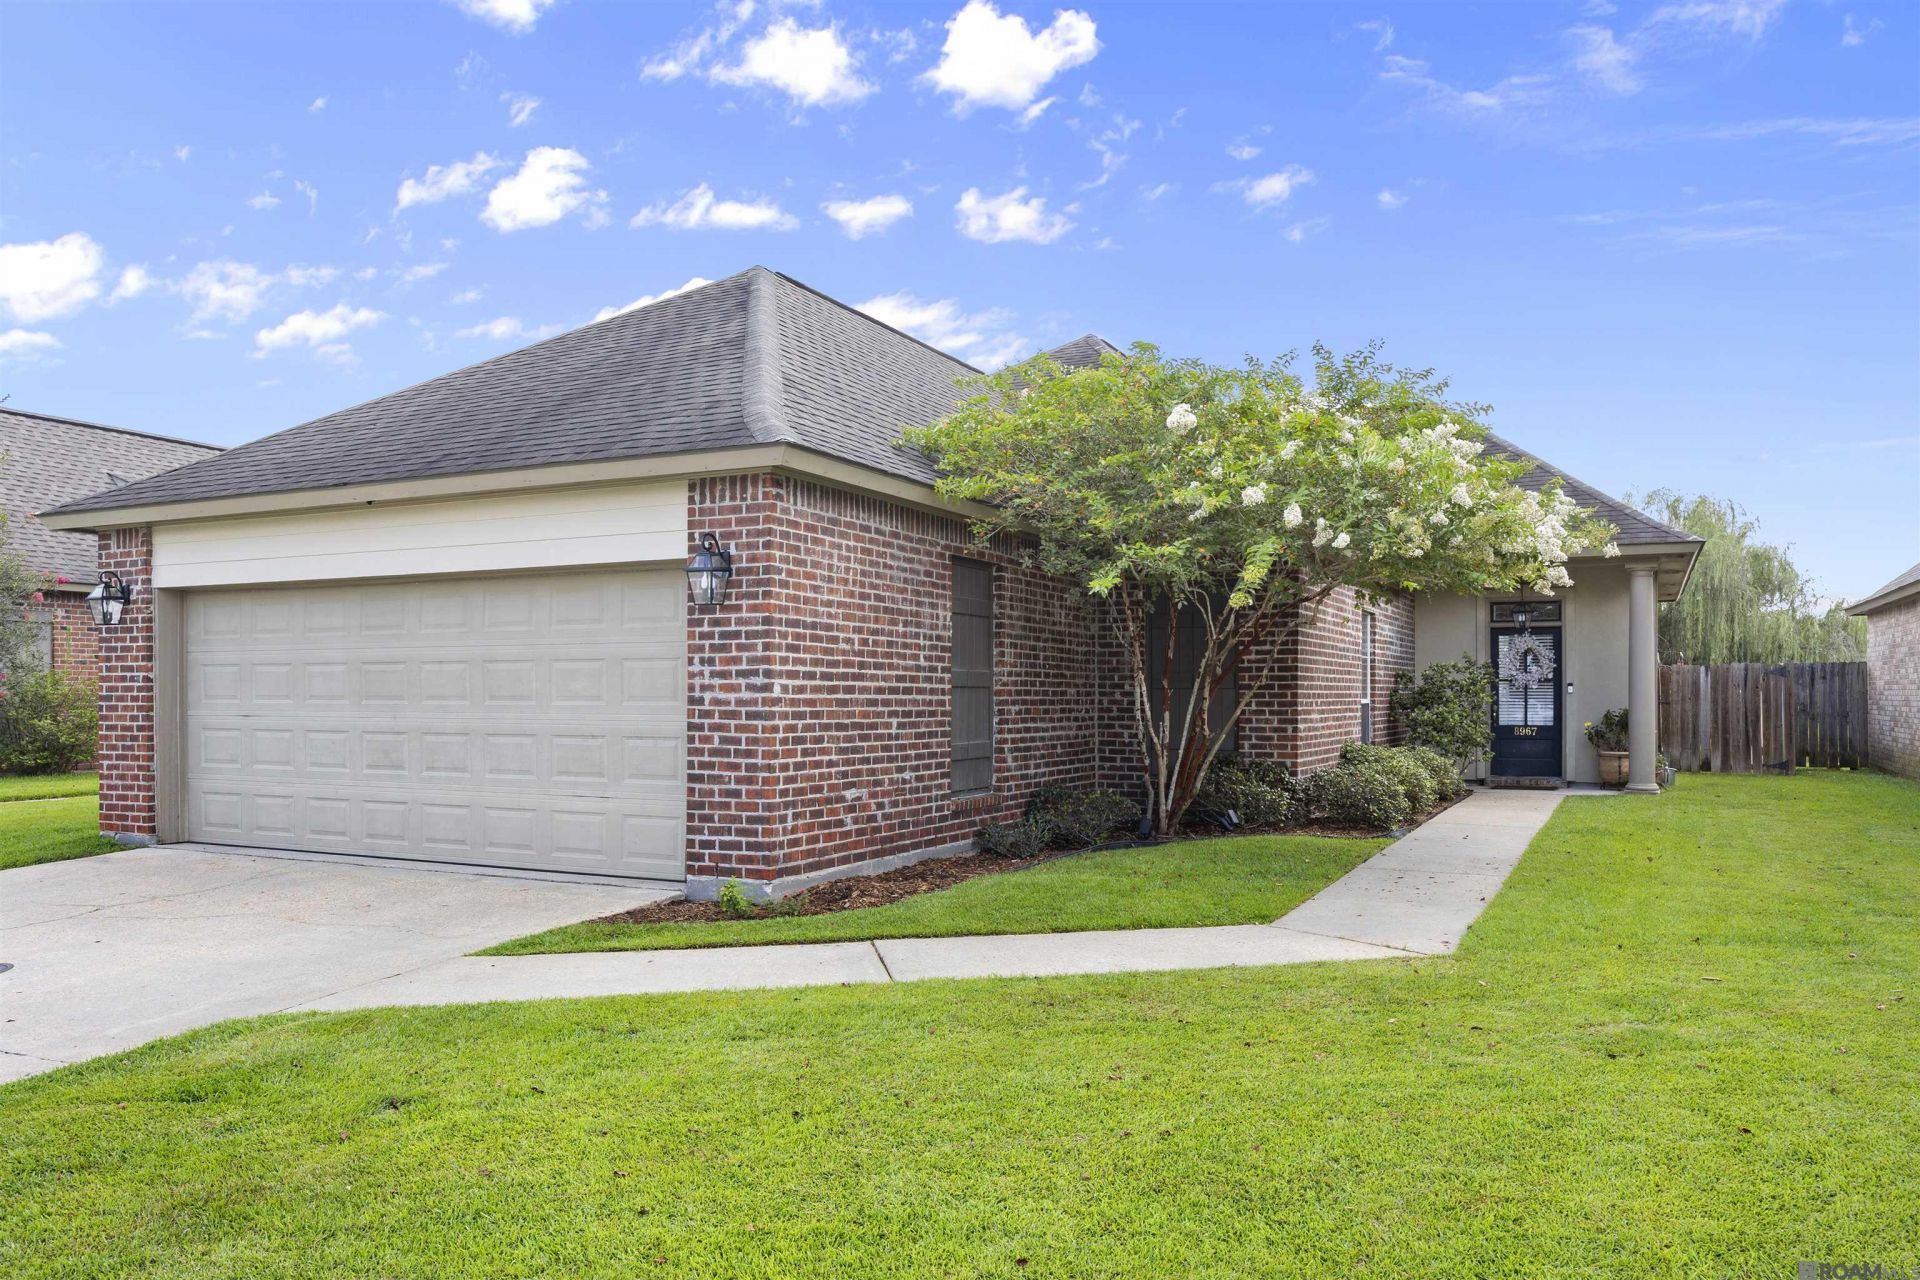
Enjoy peaceful waterfront living in Nicholson Lakes! This beautifully maintained 3-bedroom, 2-bath home offers 1,542 square feet of thoughtfully designed living space with beautiful lake views and a fully fenced backyard. The open-concept layout is filled with natural light and features no carpet throughout, creating an inviting space for everyday living and entertaining. The kitchen overlooks the living and dining areas and features a new range, while the split floor plan provides added privacy. The spacious primary suite includes an en-suite bath with dual vanities, a soaking tub, separate shower, and generous walk-in closet. Two additional bedrooms are located on the opposite side of the home and share a full hall bath. Conveniently located just minutes from LSU, downtown Baton Rouge, shopping, dining, and area hospitals, this home offers the perfect combination of comfort, convenience, and scenic lakefront living. Schedule your private showing today!
Property Features
Property Type: Residential - Single Family
Cooling: Central Air
Heating: Central
Home Style: Traditional
Lot Size: 0.14 Acres
Stories: 1.0
Year Built: 2006
Feature Descriptions
Area: EBR MLS Area 53
Association Fee: $500/Annually
Association Fee Includes: Common Areas, Maint Subd Entry HOA, Management, Common Area Maintenance
Association Y/N: Yes
Cooling Y/N: Yes
Exterior: Brick Siding
Foundation: Slab
Gas: Delta Utilities
Heating Y/N: Yes
Master Bathroom: Double Vanity, Walk-In Closet(s), Separate Shower
Master Bedroom: En Suite Bath, Ceiling 9ft Plus, Ceiling Fan(s)
Parking Features: Garage
Sewer: Public Sewer
Spa: Yes
Spa Features: Bath
Special View Info: Water
SQFT Total: 2131
Water: Public
Waterfront: Lake Front
Local Schools
School District: East Baton Rouge
Listed By / Shown By
Listed By
Agency Name: RE/MAX Professional
Agency Phone: 225-615-7755
Shown By
Agent Name: Leslie Gladney
Agent Phone: (225) 978-5334
Agency Title: Burns & Co., Inc. REALTORS®

Estimate Your Payment
Estimated Payment
$ 691.99 per month $611.81 Principal & Interest $0.00 Property Tax (data not provided by mls) $80.18 Homeowner's InsuranceChange Payment Information
Privacy Policy / DMCA Notice / ADA Accessibility


This site is hosted, designed and copyright
© 1994 - 2026 by
Delta Media Group, Inc. -- Patent Pending --
8967 Lake Mist Ave | MLS# 2026013304
This single family home located at 8967 Lake Mist Ave, Baton Rouge, LA 70810 is currently listed for sale with an asking price of $274,900. This property was built in 2006 and has 3 bedrooms and 2 full baths with 1542 sq. ft. Lake Mist Ave is located in the Nicholson Lakes subdivision within the East Baton Rouge school district. Search Nicholson Lakes real estate on lgladney.burnsandco.com today.